House in Billericay - Living
Architectural project by Robert Turner Associates
Render
Cinema 4D | Corona Render | Photoshop
ENG
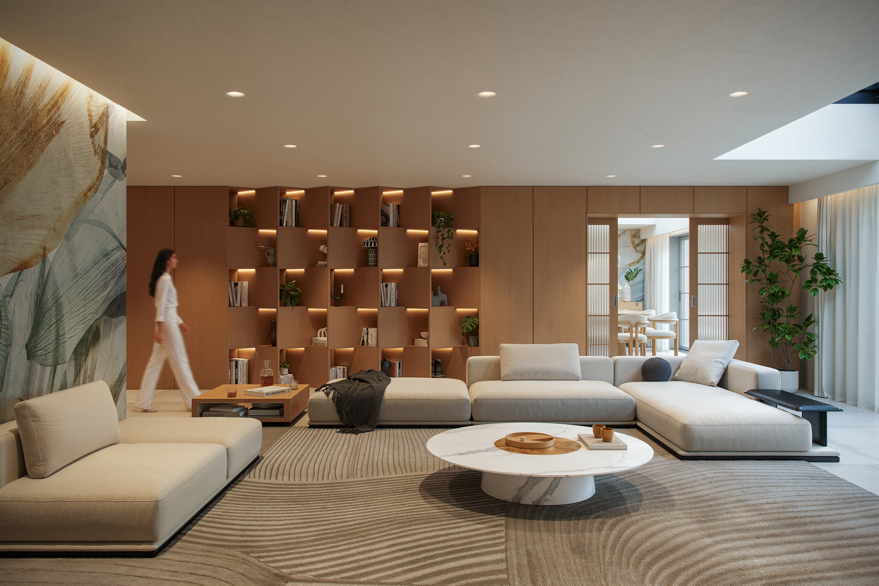
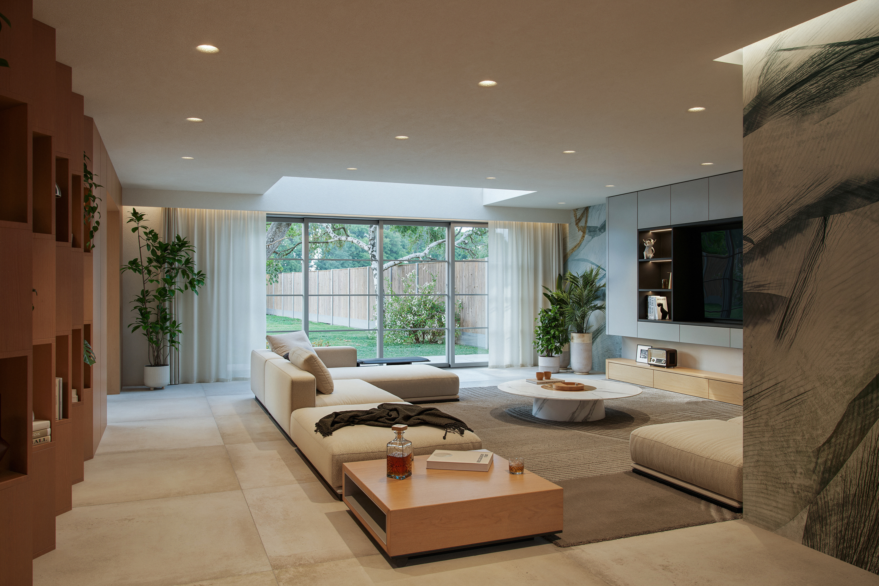
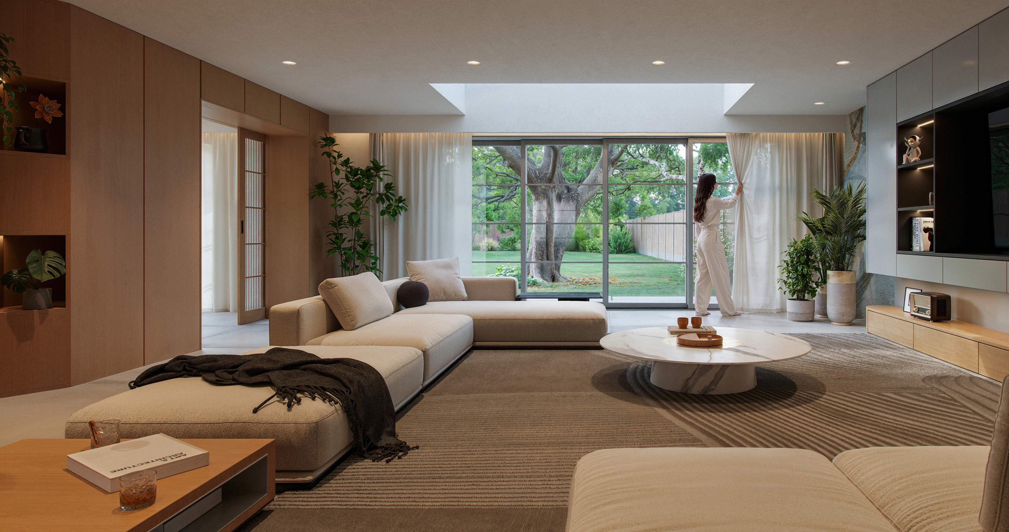
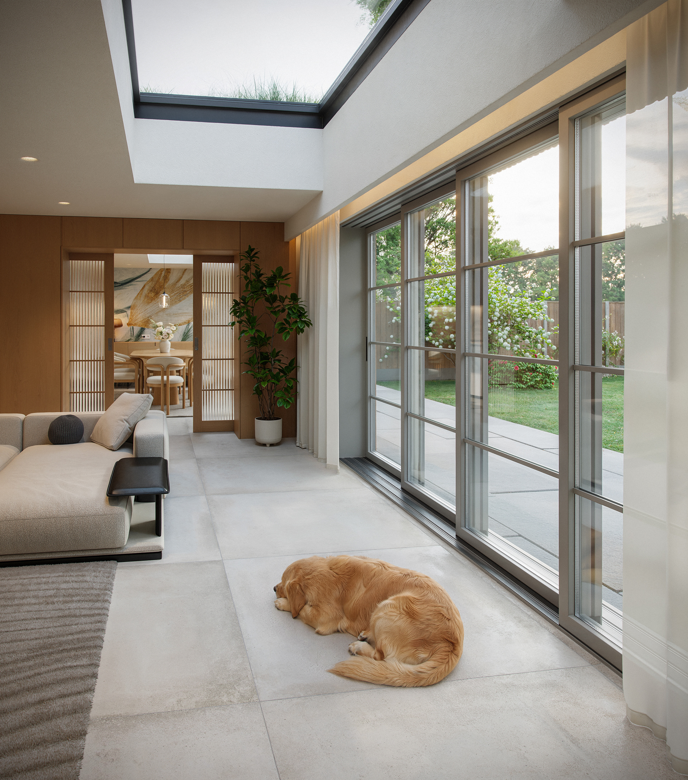
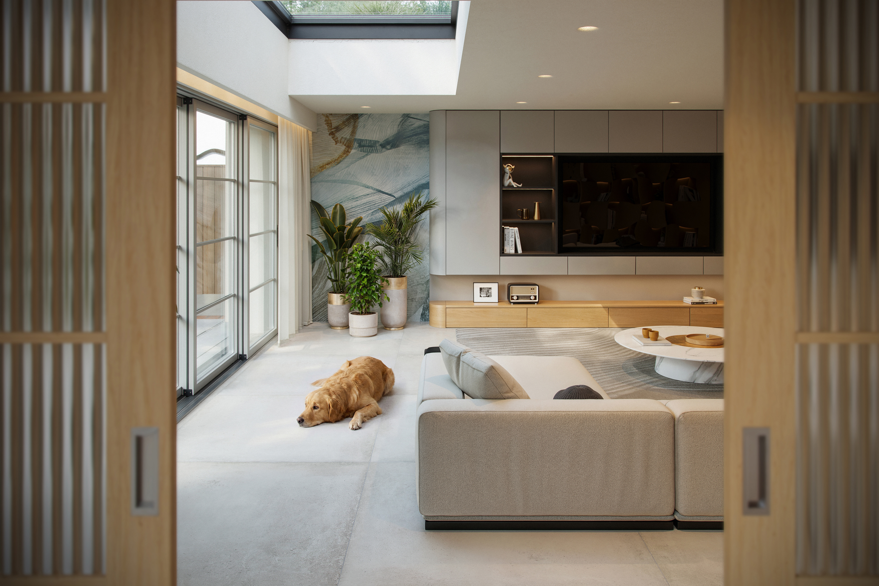
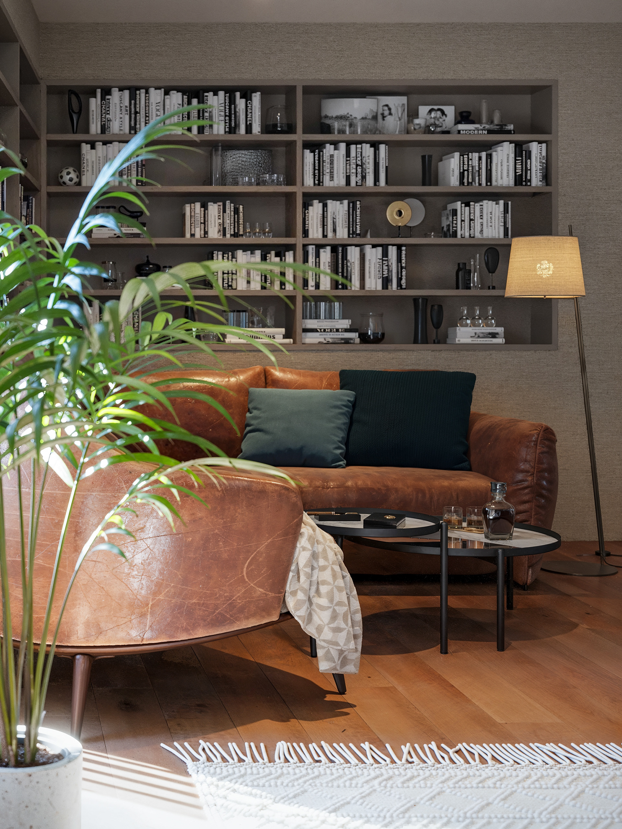
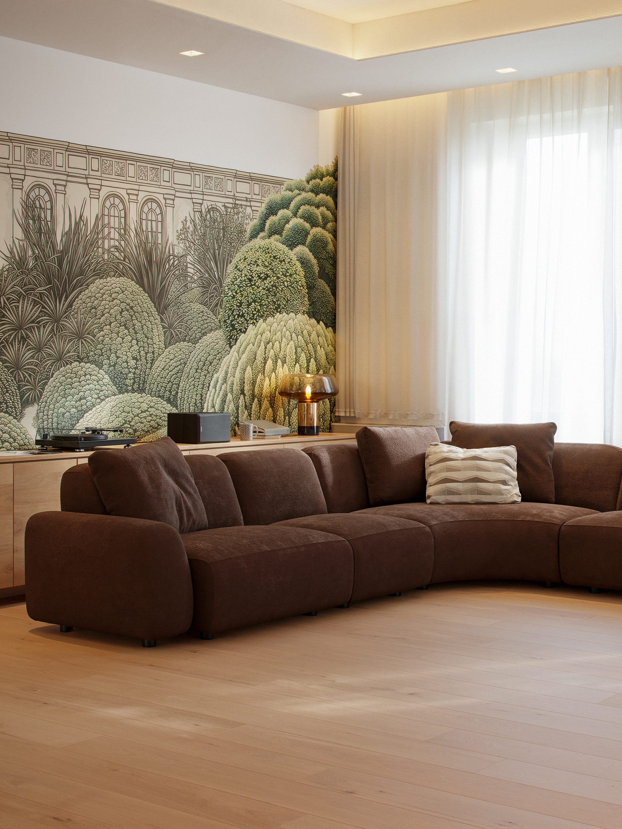
The living area completes the new rear extension, conceived as a calm and comfortable space with a direct visual connection to the garden.
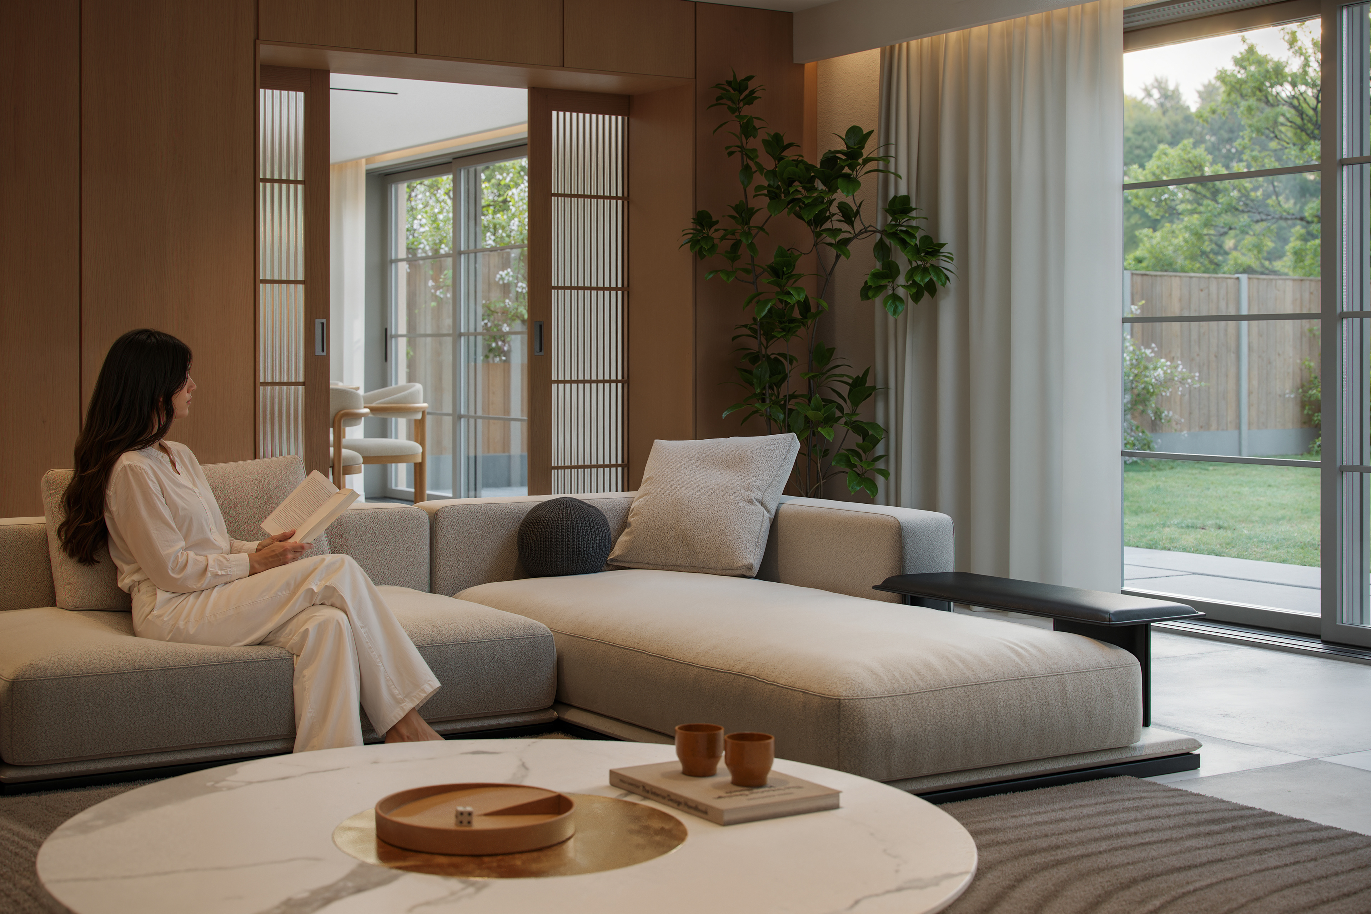
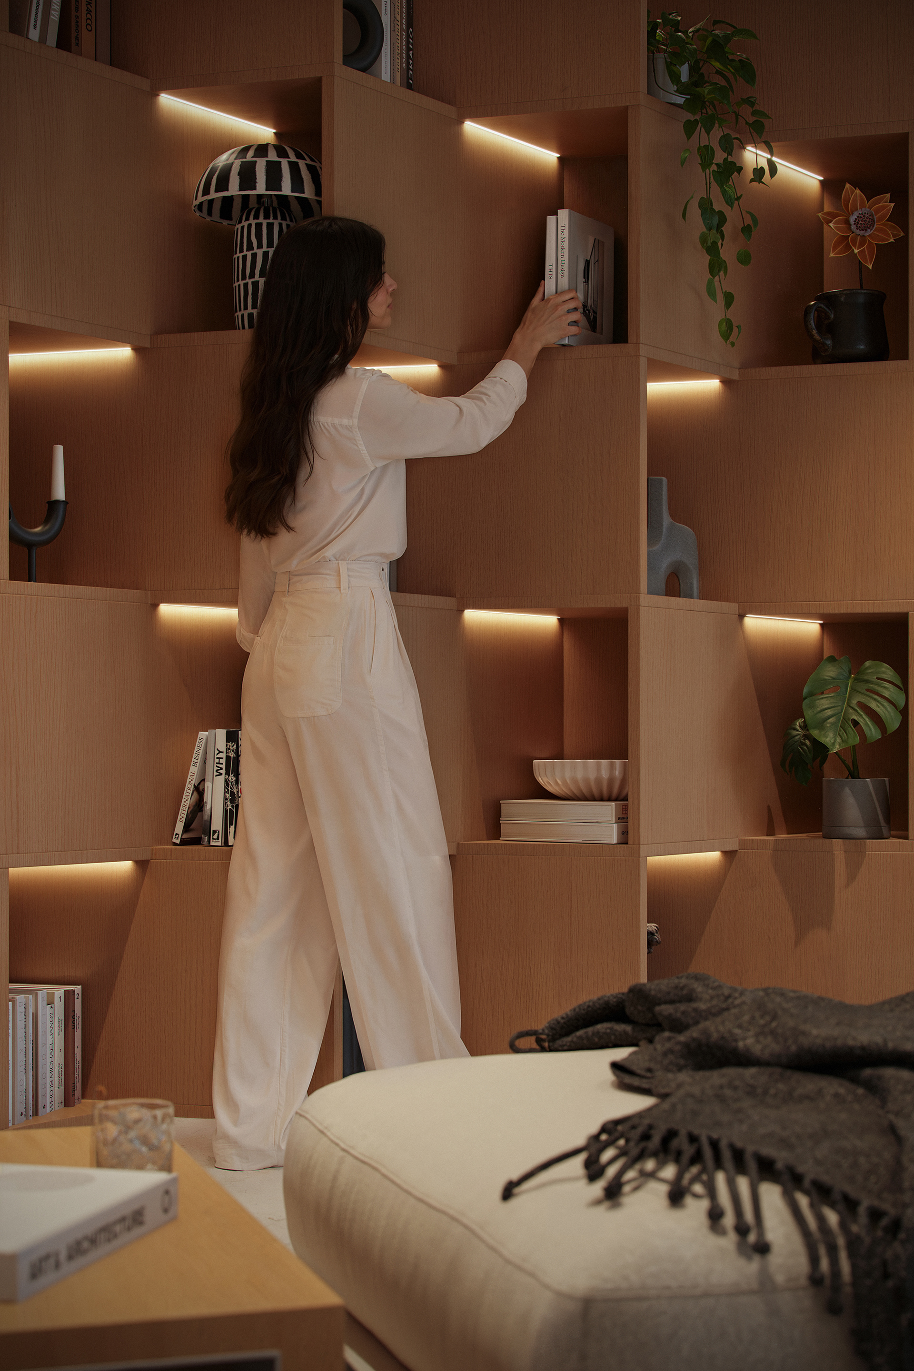
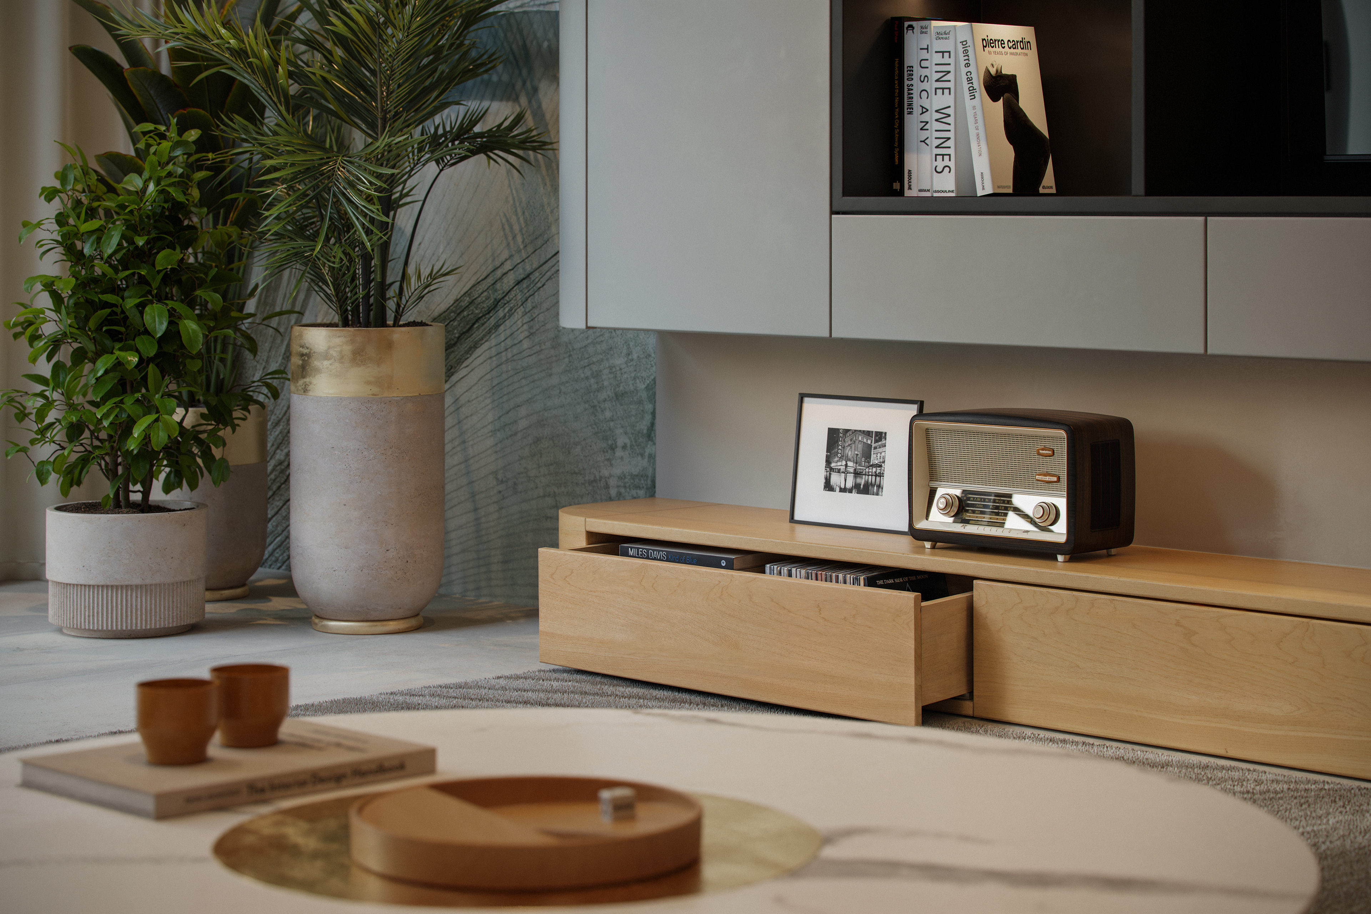
Warm timber, neutral fabrics and soft textured finishes define the interior, with the built-in bookcase, wall panelling and furniture designed as part of the same material language.
Large glazed openings and rooflights bring natural light into the space, while integrated lighting within the shelving creates a warmer and more intimate atmosphere in the evening.
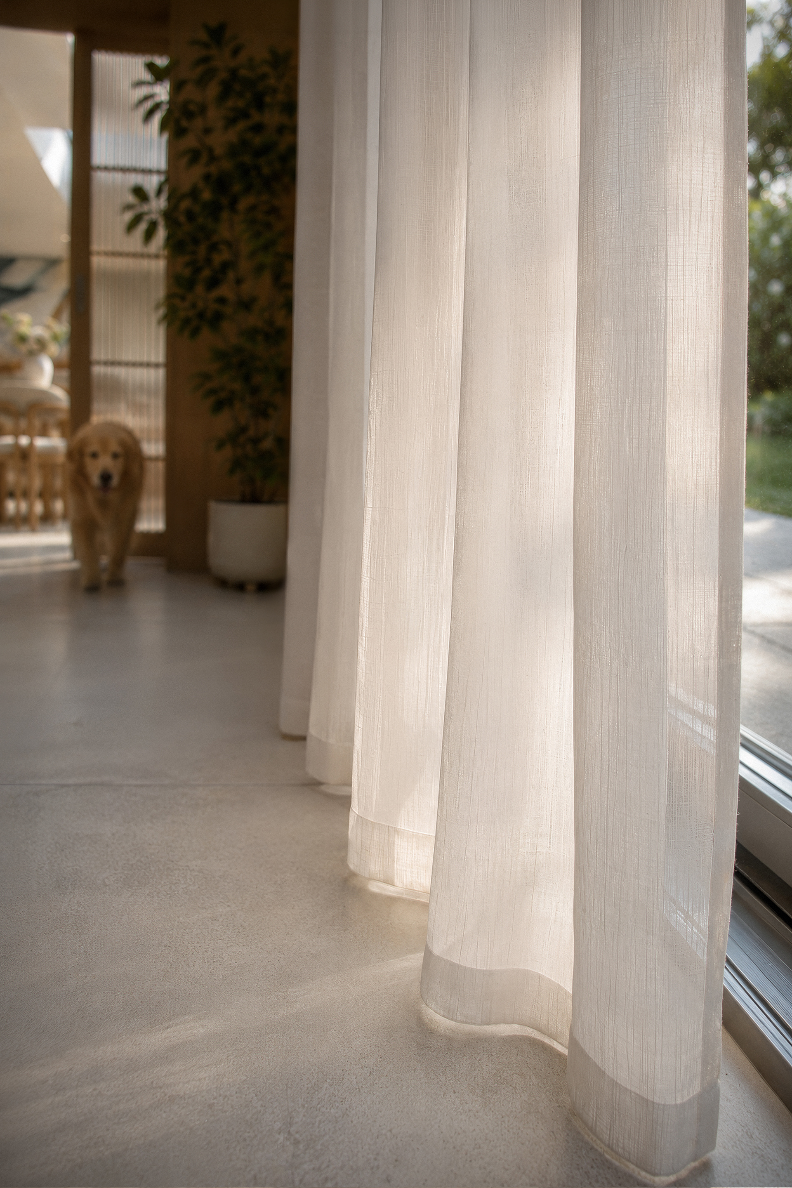
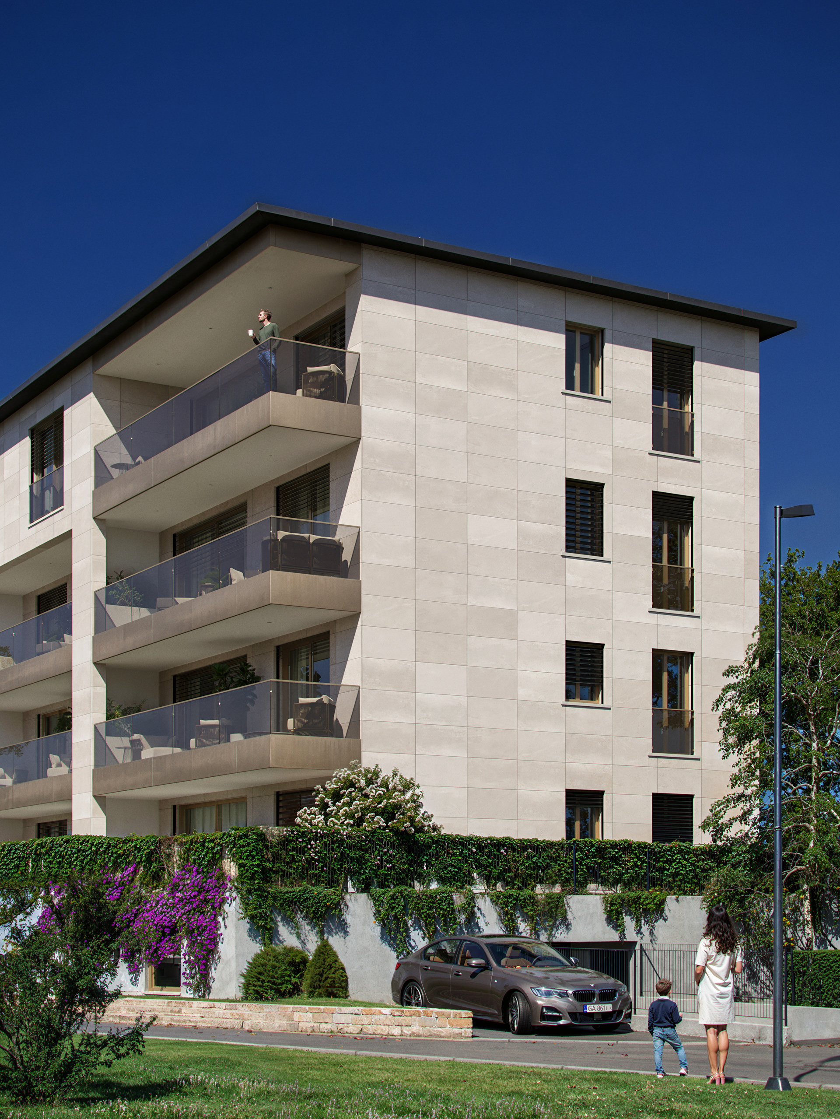
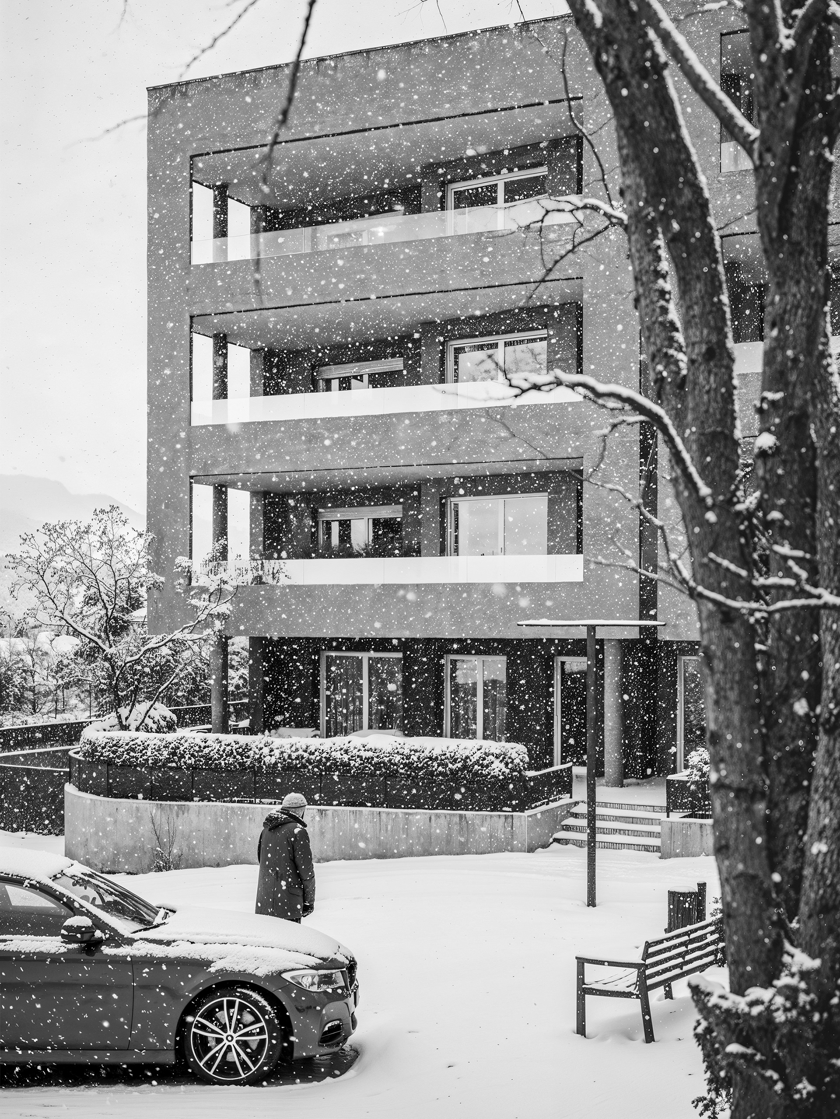
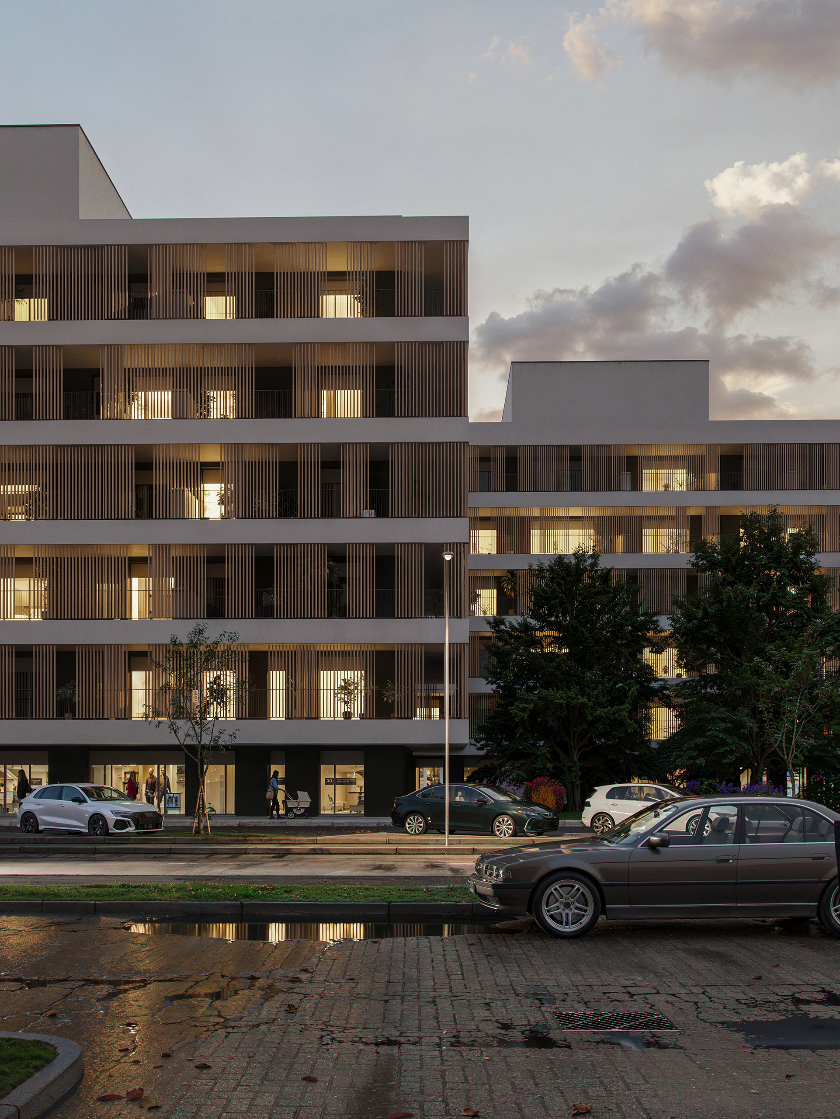
For this series of images, I wanted to alternate wider views with closer observations, focusing on the relationship between the architecture, the furniture, the light and those small everyday details that help make the space feel lived in and personal.
ITA
La zona living completa il nuovo ampliamento sul retro, concepito come uno spazio calmo e accogliente, in diretto rapporto visivo con il giardino.
Il legno dalle tonalità calde, i tessuti neutri e le finiture morbide e materiche definiscono l’ambiente, mentre la libreria integrata, le pannellature a parete e gli arredi sono stati pensati come parte dello stesso linguaggio materico.
Le grandi vetrate e i lucernari portano la luce naturale all’interno dello spazio, mentre l’illuminazione integrata nella libreria contribuisce a creare un’atmosfera più calda e intima nelle ore serali.
Per questa serie di immagini ho voluto alternare viste più ampie a osservazioni più ravvicinate, concentrandomi sul rapporto tra architettura, arredi e luce, oltre che su quei piccoli dettagli quotidiani che contribuiscono a rendere lo spazio più vissuto e personale.